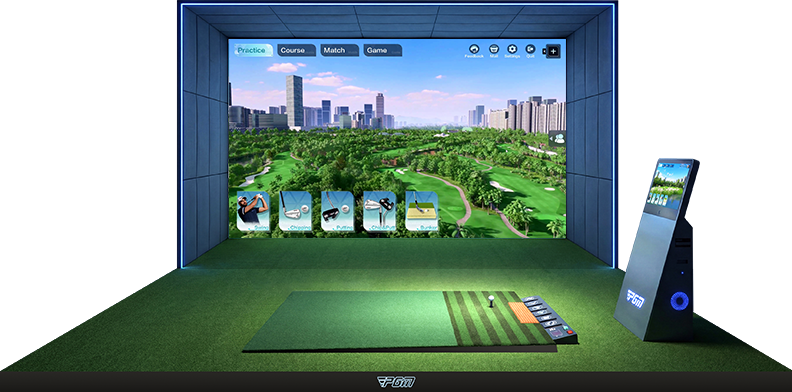
 MANUFACTURER LAYOUT REFERENCE
Single-screen room
A straight-screen layout for a dedicated practice room or focused teaching bay.
Explore applications P8 SERIES
PROJECT INSPIRATION
Explore manufacturer installation and layout references. Use them to start a conversation about your own space.
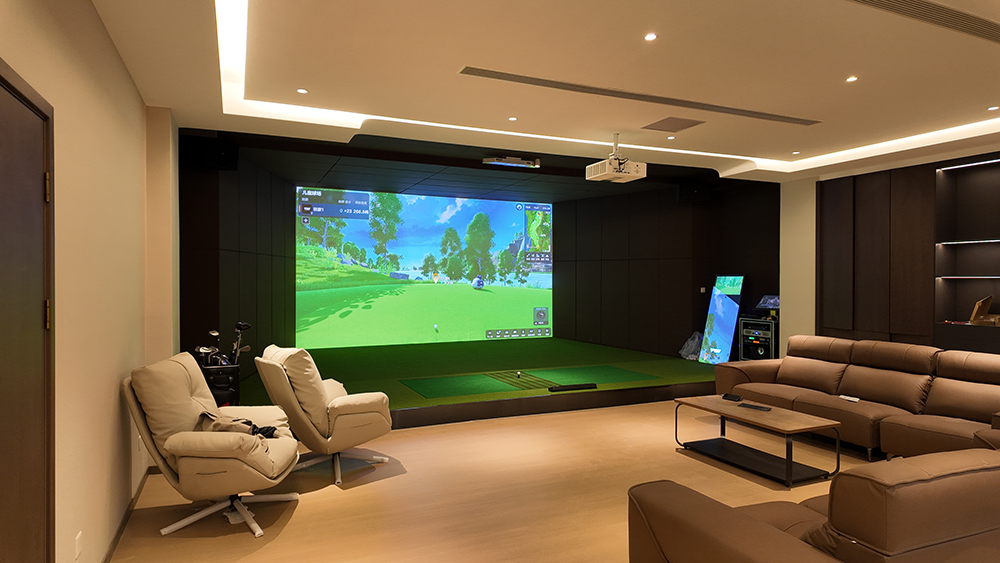
GOLF & A PLACE TO UNWIND
A playing area and lounge can share one room. Think about seating, lighting and the way people move around the space alongside the simulator layout.
This image is supplied as a PGM reference. It is not presented as a project delivered by this website’s sales team.
Discuss a golf and lounge roomSPACE INSPIRATION / FITNESS VENUES
Explore how a golf simulator can complement a gym or members’ club. This space combines a dedicated golf area with cardio and strength equipment.
User-supplied photograph, retouched to remove people and visible branding. Presented as space inspiration.
Explore fitness-club planning →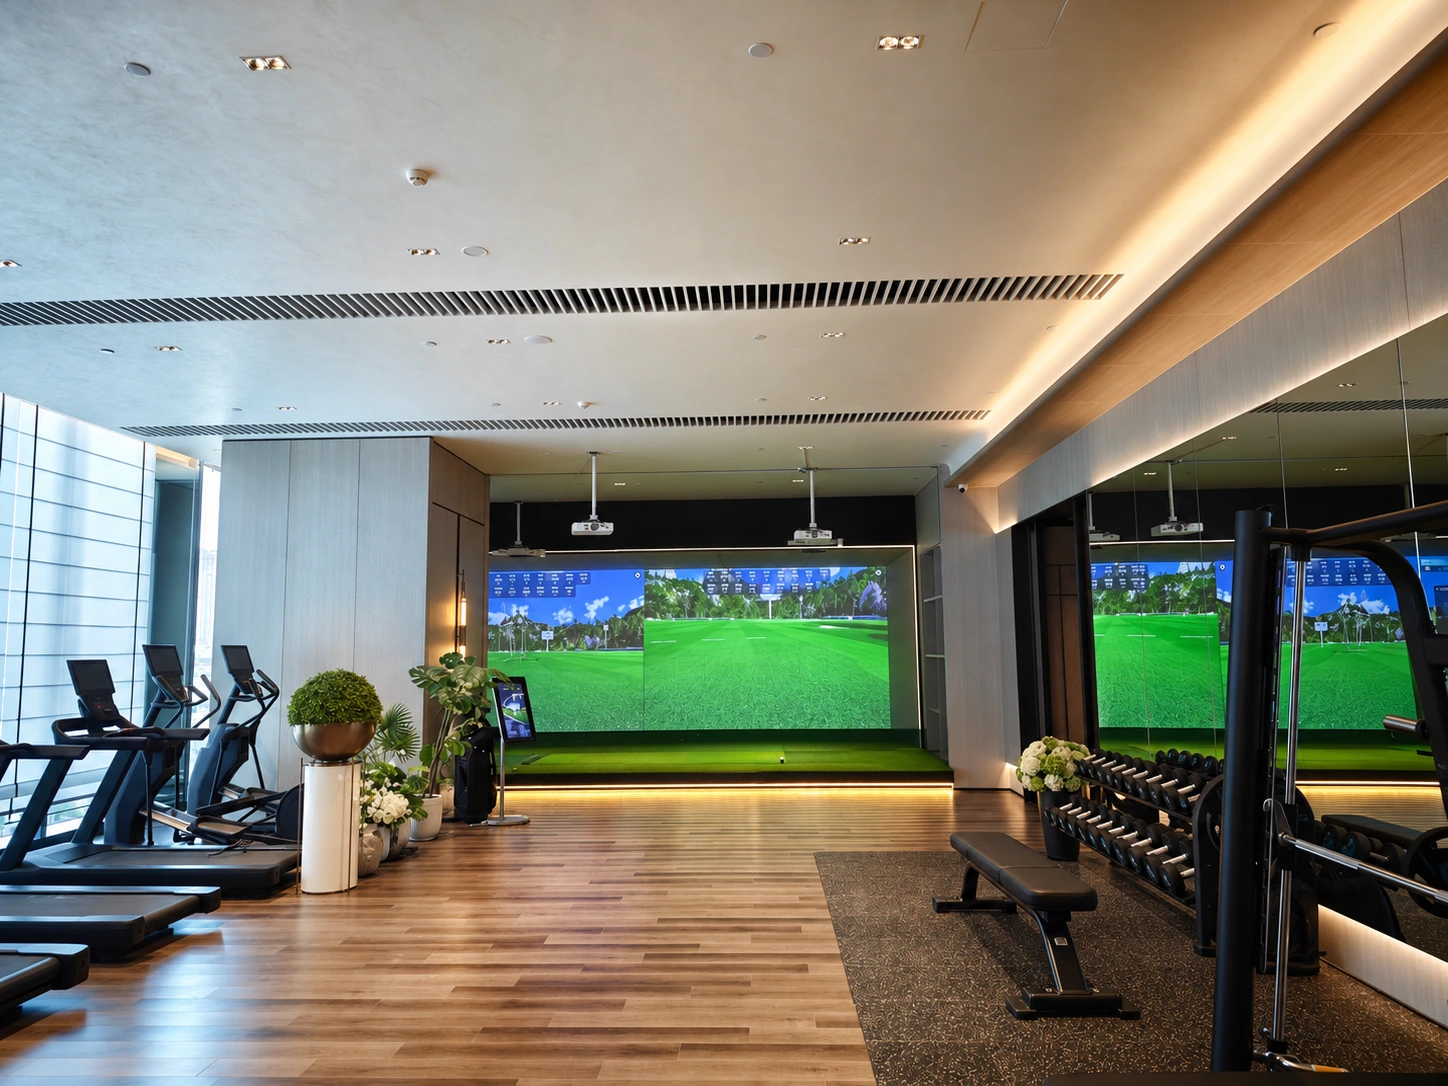
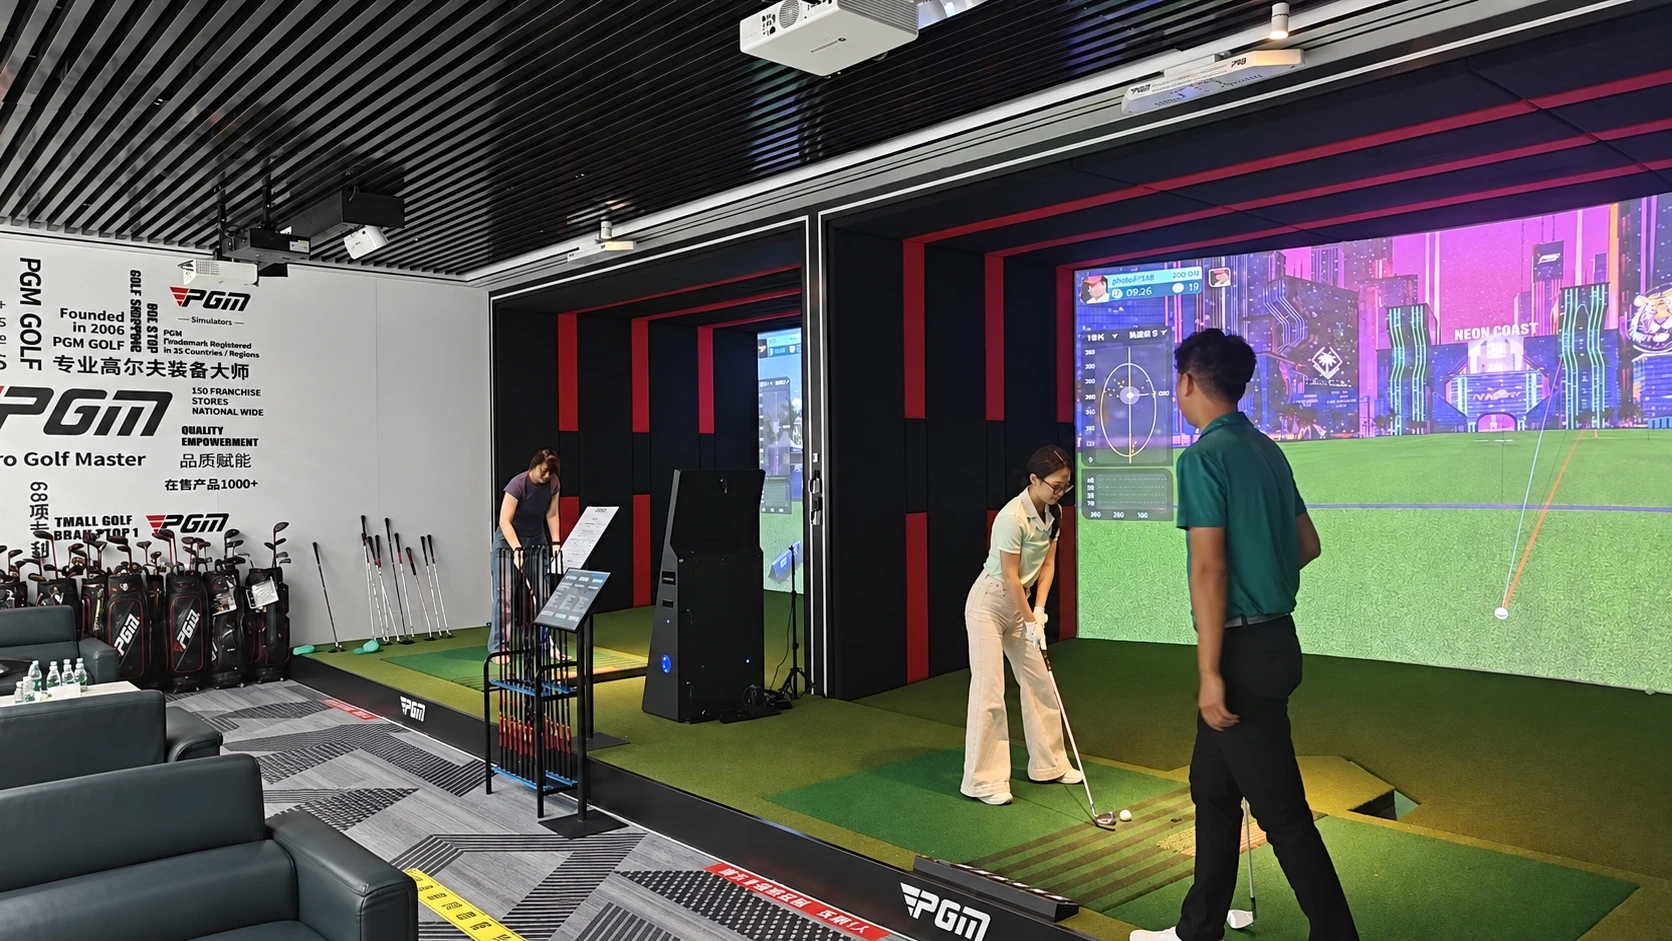
PGM SHOWROOM / MULTI-BAY SPACE
Explore a multi-bay simulator space with dedicated hitting areas, touch controls, club storage and lounge seating. A reference for planning shared golf experiences in clubs, venues and company recreation spaces.
User-supplied showroom photograph, retouched to remove lounge-area visitors while retaining the three people in the hitting areas. Equipment and layout shown are a planning reference.
Discuss a multi-bay setup →TWO LAYOUT DIRECTIONS
MANUFACTURER LAYOUT REFERENCEA straight-screen layout for a dedicated practice room or focused teaching bay.
Explore applications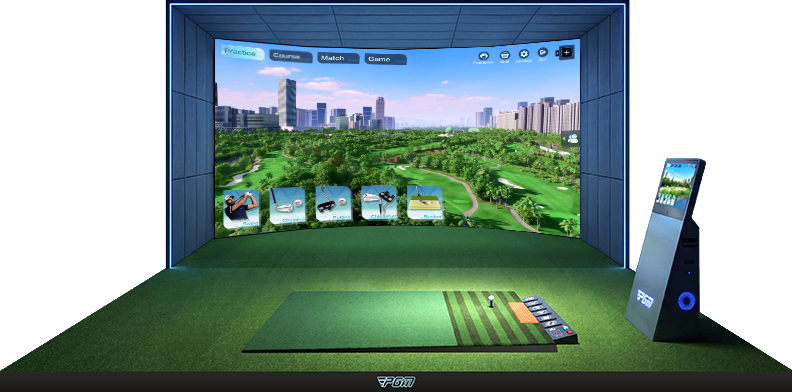 MANUFACTURER LAYOUT REFERENCE
A wider-view layout to explore for larger golf rooms and hospitality spaces.
Explore applicationsYOUR NEXT STEP
Share your dimensions and tell us how you want to use the space.